





Address
1220 Deborah Drive Se, Huntsville, AL
Price
$ 975,000
Property Attributes
- MLS#21928169
- TypeSingle Family
- Listing Status Pending
- CountyMADISON
- CityHuntsville
- NeighborhoodCambridge Heights
- Zip35801
- Style
- Year Built1978
- Price$ 975,000
- Bedrooms4
- Full Bathrooms3
- Half Bathrooms2
- Lot Size0.73 Acres
Data Source:
Valley MLS
Property Description
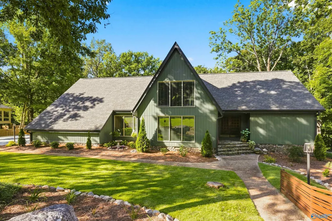
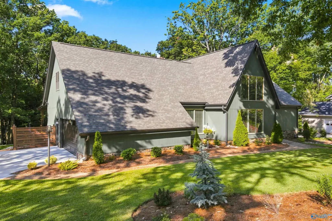
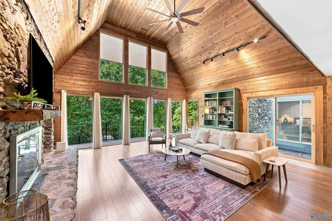
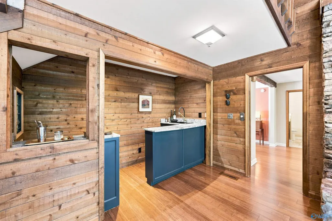
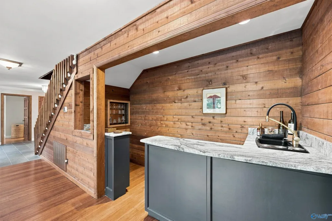
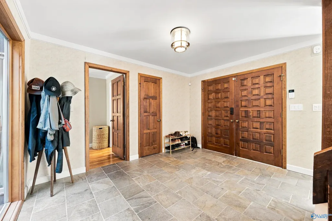
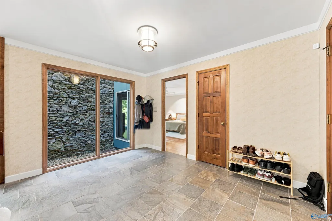
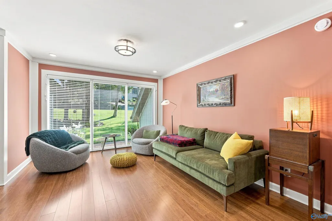
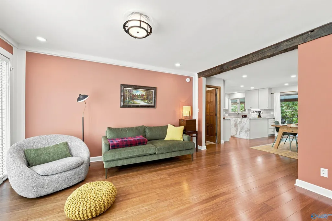
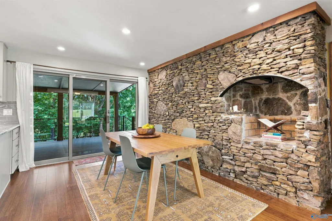
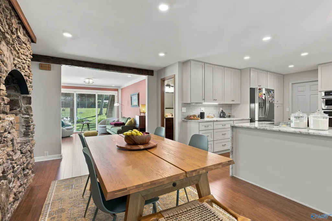
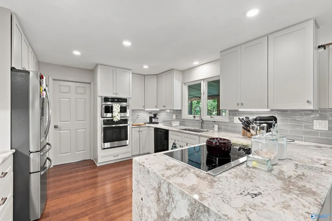
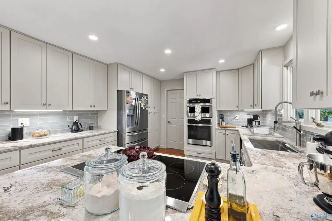
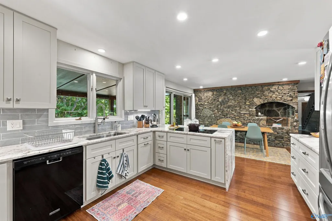
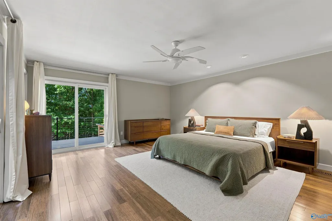
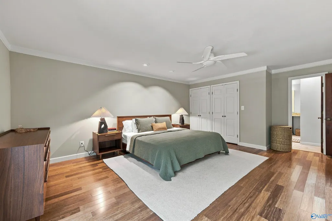
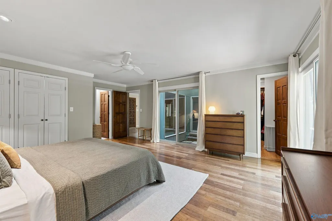
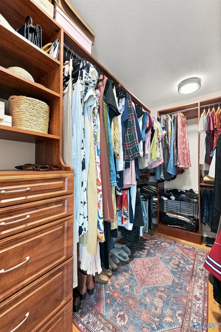
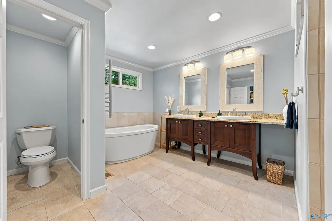
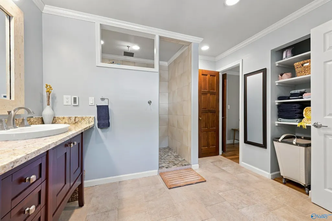
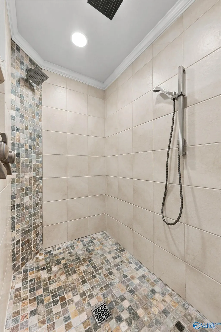
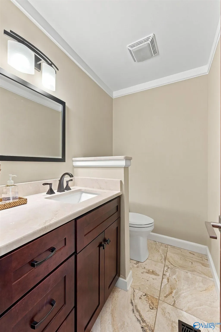
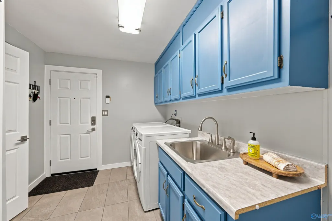
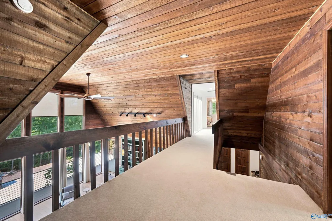
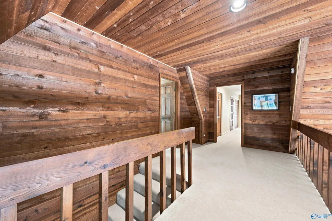
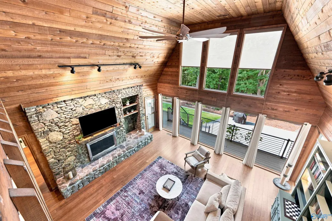
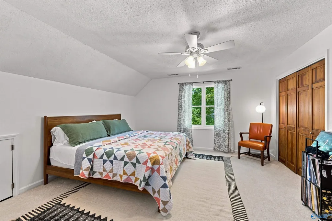
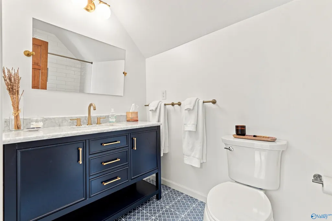
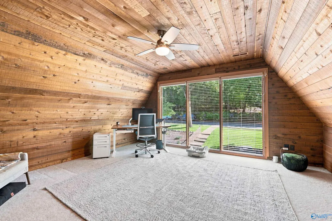
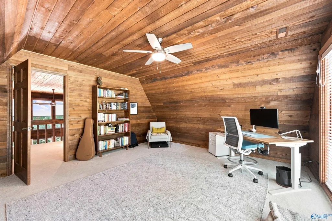
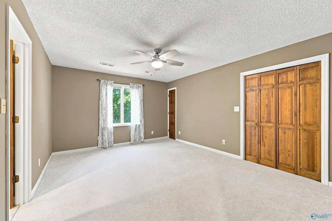
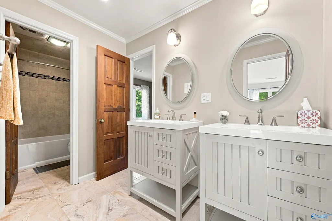
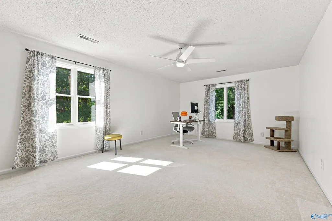
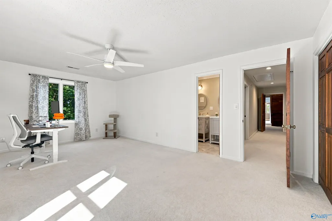
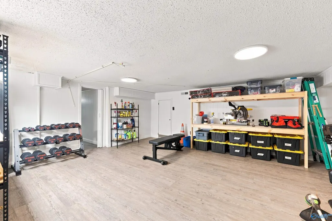
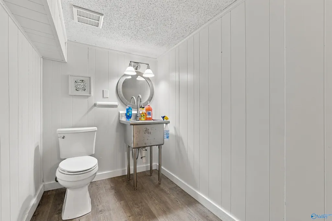
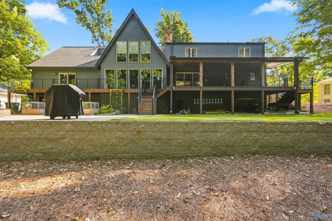
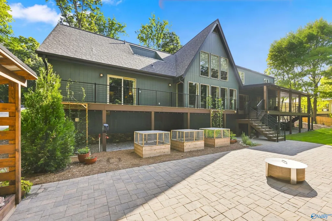
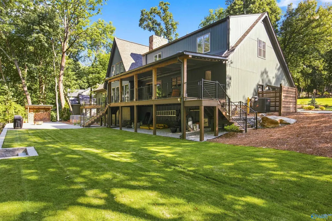
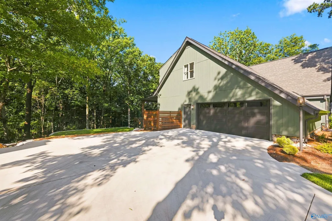
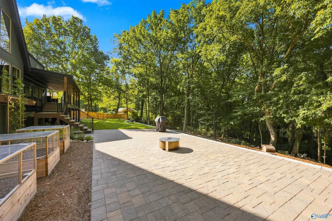
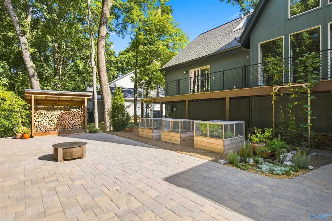
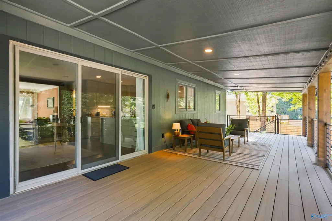
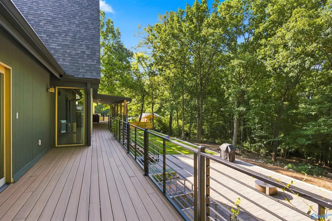
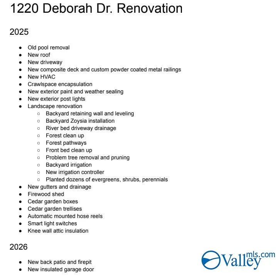
IMMACULATE GEM! Serene, wooded setting combined with convenient city living. Inside, warm wood walls & natural textures create a charming cabin-in-the-city atmosphere, while the spacious layout provides plenty of room for everyday living & entertaining. The four-bedroom floor plan includes a main-level primary suite and three large bedrooms upstairs, with a cozy den/office ready for fall movie nights. The kitchen is a chef's delight & designer's dream. Outside is a nature lover's delight, with large decks, new fire pit area, gardens, & dreamy fairy trails. Two-car garage & large parking area. Bonus basement area. SIGNIFICANT upgrades completed recently, making this home truly move-in ready.
| Elementary School | Middle School | High School |
|---|---|---|
| Jones Valley Elementary School | Huntsville Middle School | Huntsville High School |
| Price History | |
|---|---|
| 9/3/2026 | Listed $975,000 |
General Features
| Living Area | 4420 |
|---|---|
| Sewer | Public Sewer |
| Heating | Central 1 |
| Cooling | Central 1 |
| Appliances | Cooktop,Dishwasher |
| Construction Materials | Wood |
| Year Built | 1978 |
| Levels | Two |
| Property Subtype | Single Family Residence |
| Parcel Number | 1803081001084000 |
| County | MADISON |
| New Construction | false |
| Property Type | Residential |
| HOA | false |
| Subdivision Name | Cambridge Heights |
| Total Rooms | 15 |
| Full Baths | 3 |
| Status | Pending |
| Directions | Going North On Drake, Take A Right Onto Deborah Drive, And House Will Be On The Right Hand Side |
| High School | Huntsville |
| City | Huntsville |
| Lot Size Units | Acres |
| Lot Size Square Feet | 31798.8 |
| Elementary School | Jones Valley |
| Property Attached Y/N | false |
| Middle/Junior High School | Huntsville |
| Living Area Units | Square Feet |
| Standard Status | Pending |
| Tax Lot | 4 |
| Freehold | IDX |
Interior Features
| Basement | Crawl Space,Basement |
|---|---|
| Total Fireplaces | 1 |
| Fireplace Features | One |
| Air Conditioning Y/N | true |
| Heating Y/N | true |
| Fireplace Y/N | true |
| Half Baths | 2 |
| Total Bedrooms | 4 |
| Room Type | Master Bedroom,Living Room,Bedroom 2,Bedroom 3,Kitchen,Bedroom 4,Office/Study |
| LivingAreaSource | Realtor Measured |
| Total Baths | 5 |
Exterior Features
| Parking Features | Garage-Two Car,Garage-Attached,Garage Faces Side,Driveway-Concrete,Parking Pad |
|---|---|
| Lot Size Area | 0.73 |
| Lot Size Acres | 0.73 |
Amenities
- Foreclosure
- Views
- Short Sale
- New Construction
- Adult 55+
- Lease To Own
- No HOA Fees
- Furnished
- Primary On Main
- Air Conditioning
- Seller Finance
- Green
- Fixer Upper
- Horse
- Golf
- Fireplace
- Deck
- Garage
- Basement
- Pool
Property vs Single Family Average in 35801
Price
Year Built

 The data relating to real estate on this Web site derive in part from the ValleyMLS.com IDX datashare program. Listings marked with the NALMLS logo are provided courtesy of the ValleyMLS.com IDX Database. © 2026 ValleyMLS.com. All information provided is deemed reliable but is not guaranteed and should be independently verified.
