
Address
3316 E Helena Drive Nw, Huntsville, AL
Price
$ 189,900
Property Attributes
- MLS#21930144
- TypeSingle Family
- Listing Status Pending
- CountyMADISON
- CityHuntsville
- NeighborhoodDavis Hills
- Zip35810
- StyleRanch/1 Story
- Year Built1965
- Price$ 189,900
- Bedrooms4
- Full Bathrooms2
- Half Bathrooms0
- Lot Size0.28 Acres
Data Source:
Valley MLS
Property Description
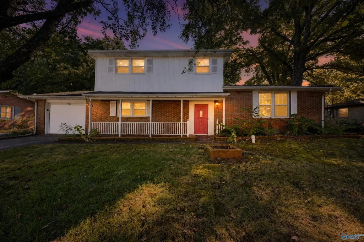
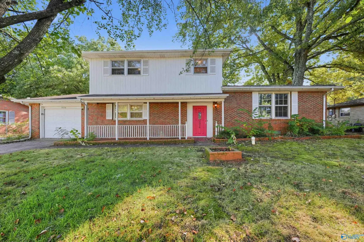
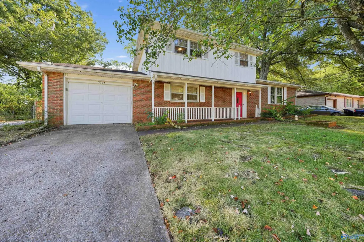
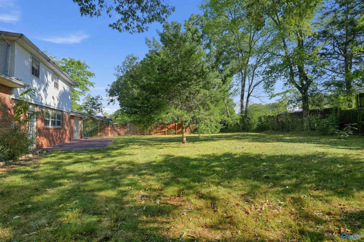
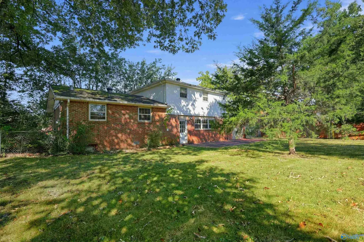
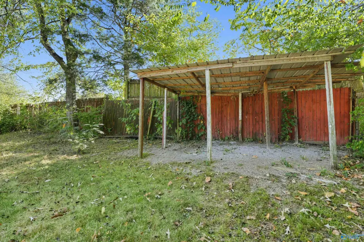
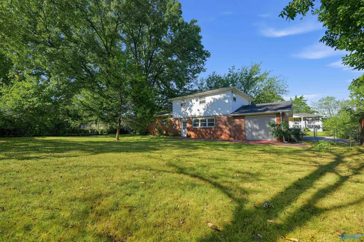
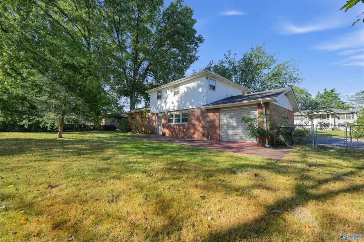
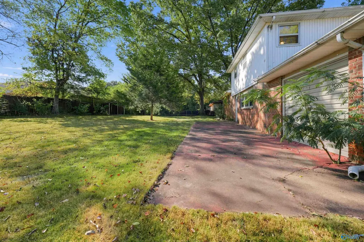
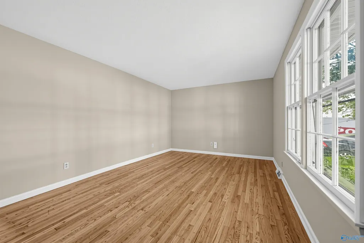
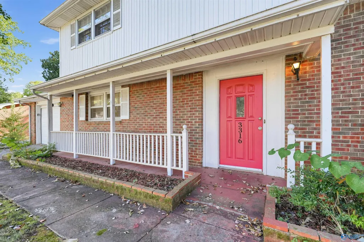
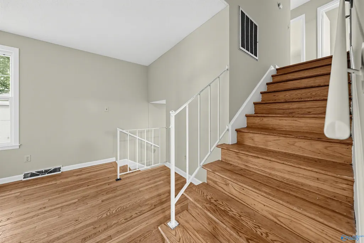
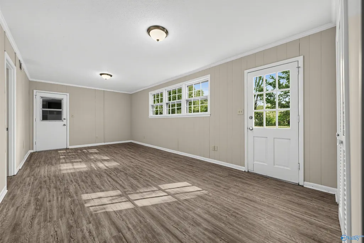
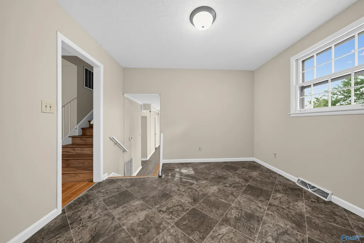
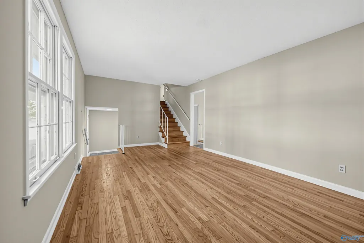
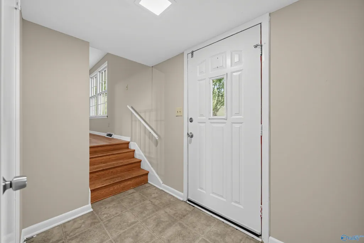
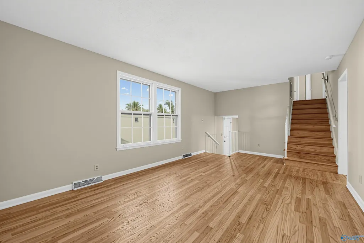
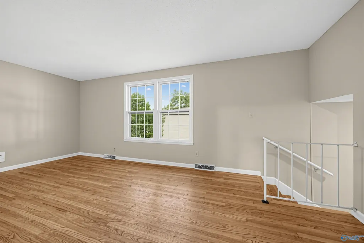
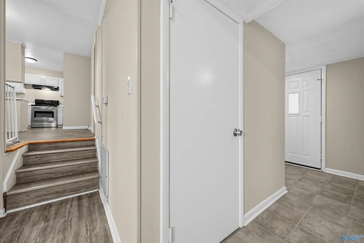
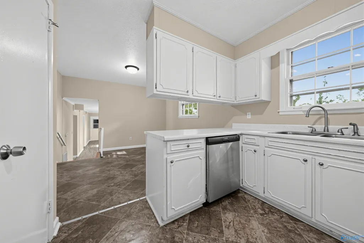
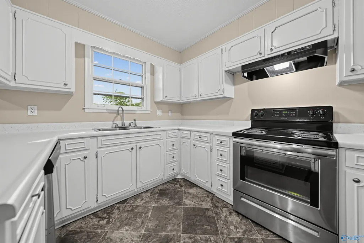
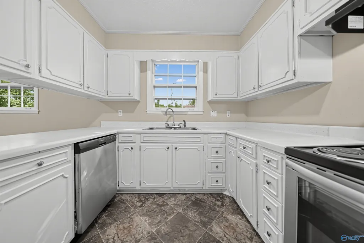
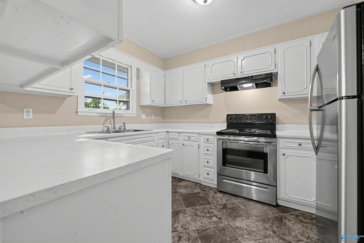
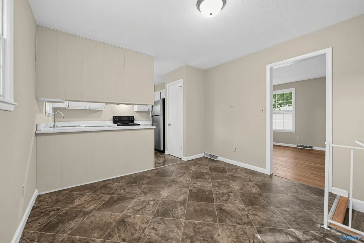
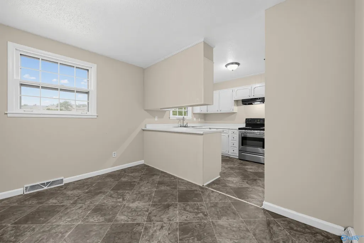
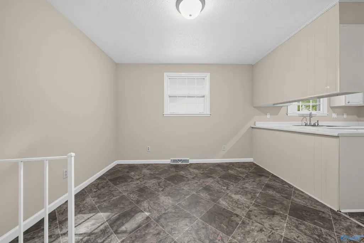
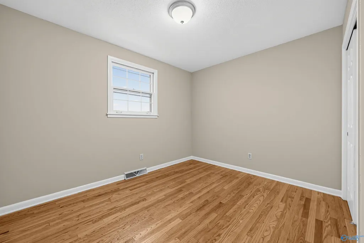
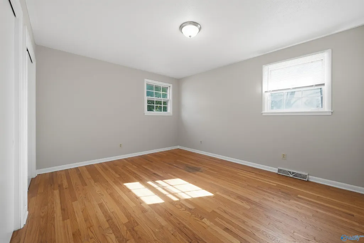
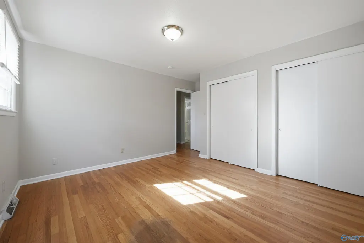
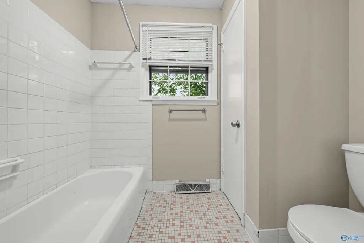
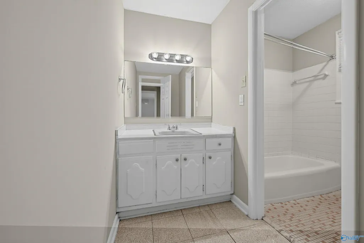
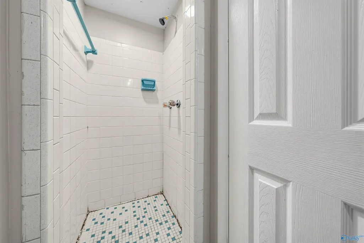
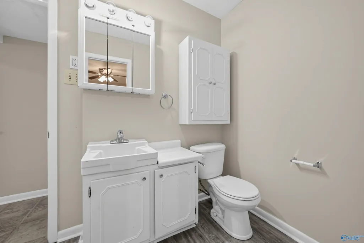
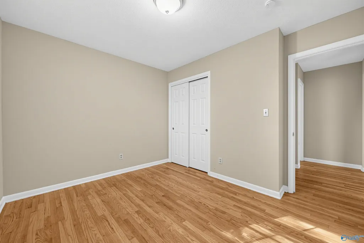
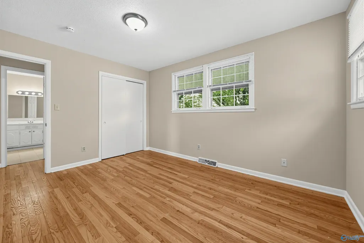
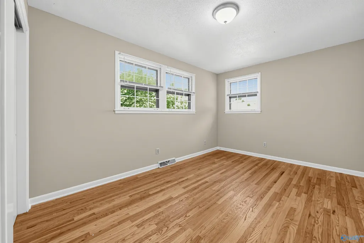
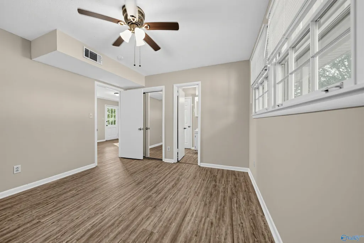
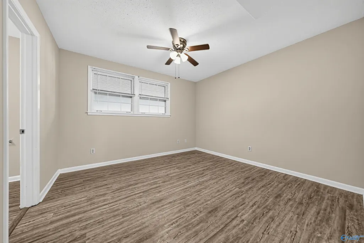
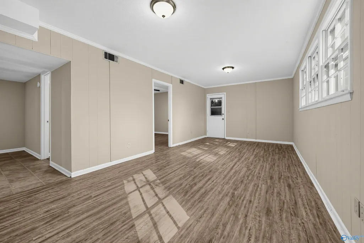
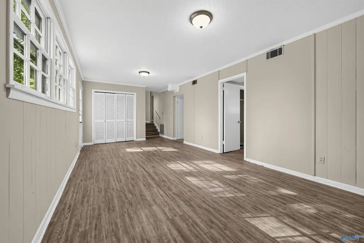
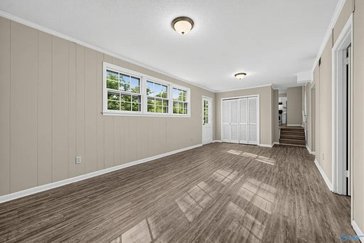
Welcome to 3316 E Helena Dr NW, Huntsville, AL 35810! Nestled in the established Davis Hills Village subdivision, this single-family home features 4 bedrooms, 2 bathrooms, and 1,699 sq ft of single-level living space. Situated on a generous 0.28-acre lot, the property boasts a functional layout with plenty of room to stretch out.Built in 1965, this one-story residence offers a practical layout with generous living space and a fenced backyard, providing room to relax, entertain, or enjoy outdoor activities. Conveniently located in the Davis Hills Village area with easy access to major roads, schools, shopping, dining and everyday amenities.
| Elementary School | Middle School | High School |
|---|---|---|
| Lakewood Elementary Elementary School | Mcnair Junior High Middle School | Jemison High School |
| Price History | |
|---|---|
| 9/29/2026 | Listed $189,900 |
General Features
| Living Area | 1699 |
|---|---|
| Sewer | Public Sewer |
| Heating | Central 1,Electric,Natural Gas |
| Cooling | Central 1,Electric |
| Appliances | Range,Dishwasher,Microwave,Refrigerator |
| Patio/Porch Features | Front Porch |
| Architectural Style | Ranch/1 Story |
| Construction Materials | Brick |
| Year Built | 1965 |
| Levels | One |
| Property Subtype | Single Family Residence |
| Parcel Number | 1406232002010000 |
| County | MADISON |
| New Construction | false |
| Property Type | Residential |
| HOA | false |
| Subdivision Name | Davis Hills |
| Full Baths | 2 |
| Status | Pending |
| Directions | From N Memorial Pkwy, Head East On Mastin Lake Rd Nw, Turn Left Onto E Helena Dr Nw, And Follow It Around; #3316 Is On Your Left. |
| High School | Jemison |
| City | Huntsville |
| Lot Size Units | Acres |
| Lot Size Square Feet | 12196.8 |
| Elementary School | Lakewood Elementary |
| Property Attached Y/N | false |
| Middle/Junior High School | Mcnair Junior High |
| Living Area Units | Square Feet |
| Standard Status | Pending |
| Tax Lot | 17 |
| Freehold | IDX |
Interior Features
| Total Fireplaces | 1 |
|---|---|
| Fireplace Features | One |
| Air Conditioning Y/N | true |
| Heating Y/N | true |
| Fireplace Y/N | true |
| Total Bedrooms | 4 |
| Room Type | Master Bedroom,Living Room,Bedroom 2,Dining Room,Bedroom 3,Kitchen,Bedroom 4 |
| LivingAreaSource | See Remarks |
| Total Baths | 2 |
Exterior Features
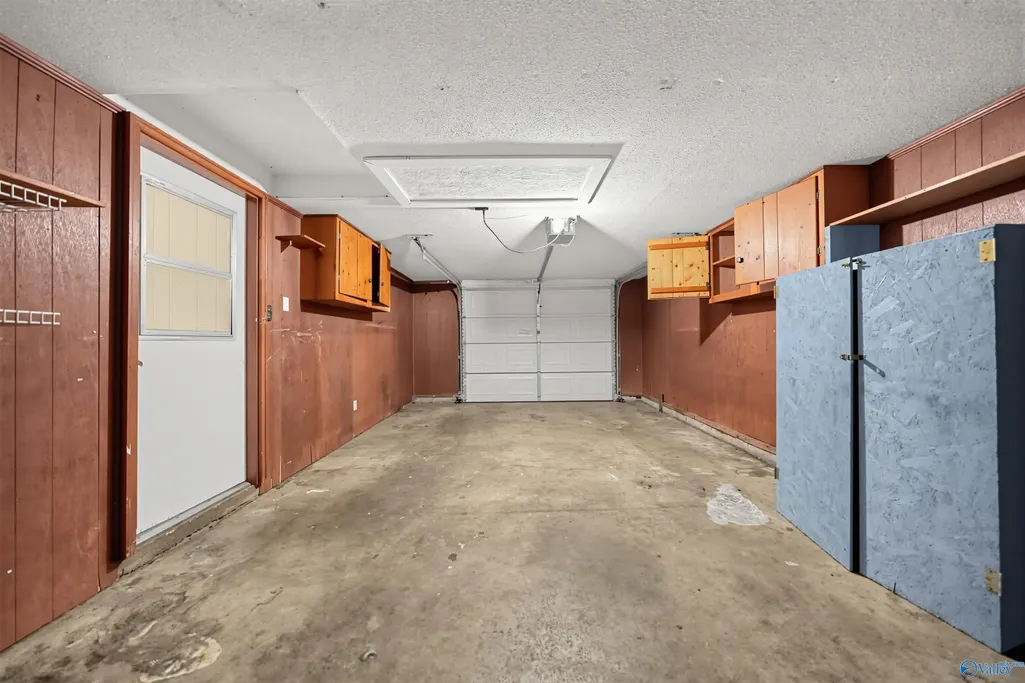
| Parking Features | Garage-Attached,Driveway-Concrete |
|---|---|
| Water Source | Public |
| Lot Size Area | 0.28 |
| Foundation Details | Slab |
| Lot Size Acres | 0.28 |
Amenities
- Foreclosure
- Views
- Short Sale
- New Construction
- Adult 55+
- Lease To Own
- No HOA Fees
- Furnished
- Primary On Main
- Air Conditioning
- Seller Finance
- Green
- Fixer Upper
- Horse
- Golf
- Fireplace
- Deck
- Garage
- Basement
- Pool
Property vs Single Family Average in 35810
Price
Year Built

 The data relating to real estate on this Web site derive in part from the ValleyMLS.com IDX datashare program. Listings marked with the NALMLS logo are provided courtesy of the ValleyMLS.com IDX Database. © 2026 ValleyMLS.com. All information provided is deemed reliable but is not guaranteed and should be independently verified.
